
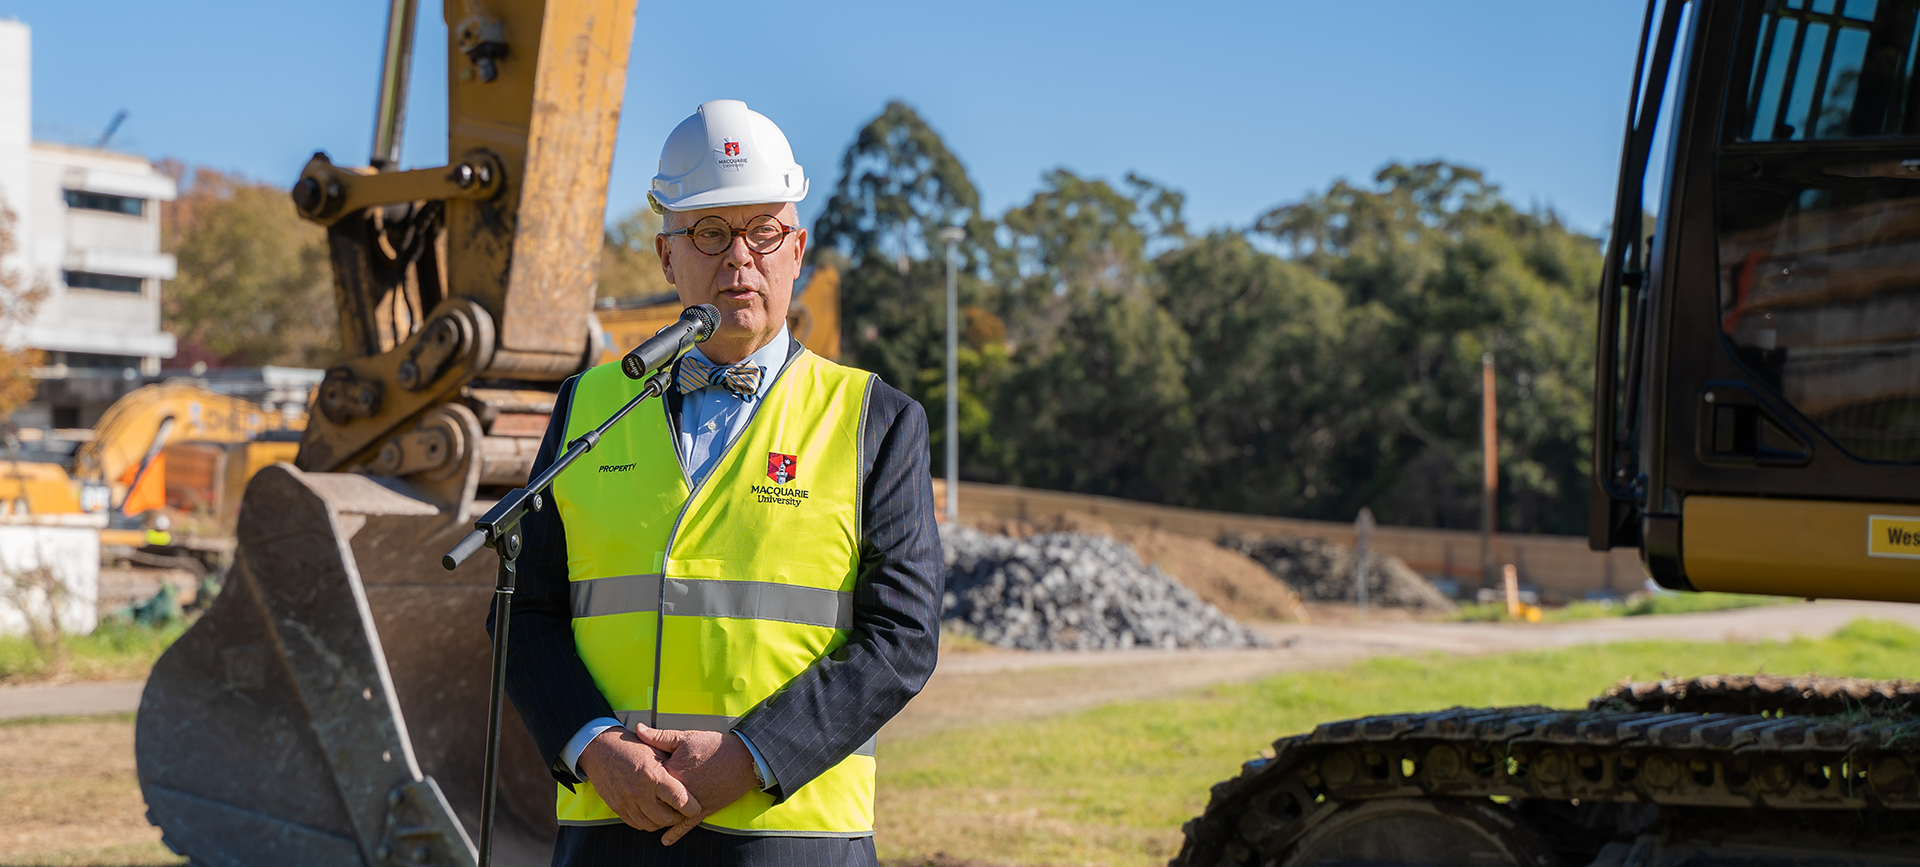
Commemorating the start of construction on Central Courtyard – the University’s biggest, most transformative project for decades – Vice-Chancellor Professor S Bruce Dowton donned a hard hat and hi-vis vest last Tuesday 28 May, turning the first sod with a golden shovel and speaking about what the endeavour will mean for upcoming generations of students, staff and extended community when it opens in early 2021.
Professor Dowton noted that although the previous Hub building served the University very well, he acknowledged the enormous impact on learning and teaching the purpose-designed, future-proofed spaces in brand new buildings will have, and opportunities for celebration and social connection the graduation hall and courtyard areas will create.
It was fitting that a student at Macquarie, Sarah Treacy gave the event’s Welcome to Country address, as the Central Courtyard precinct has been designed around the student experience at Macquarie.

The VC was joined at the ground-breaking ceremony by many of the University’s senior leadership team, project architects and consultants plus a large contingent of builders, one of whom commented that the VC’s speech was a perfect reminder to many of the site staff of the importance of the facility they were building.
Head of Property at Macquarie University, Mark Broomfield said of the project: “After seven years of consultation and planning, it is so great to finally see this amazing project come to life.”
Overview: what’s happening?
Central Courtyard building
Previously known as ‘the Hub’, the new, five-level building is the largest element of the project and will be the new heart of campus with showcase design features and destinations:
- Basement level: Graduation hall and stage, function rooms, commercial kitchen and plant area.
- Ground level: 12 food and beverage retail areas adjacent to the new Central Courtyard; UBar and terraced area overlooking the lake; semi-covered/open-air communal dining areas with seating.
- Levels 1 and 2: 25 formal and informal teaching spaces.
Outdoor areas
- The Central Courtyard area will dominate the precinct, providing a central plaza space as before but with upgraded amenities, new trees and outdoor entertainment capability in a contemporary landscape design using quality paving, seating and pathways.
- A landscaped Residential Courtyard will service students living in the new residential towers and connect to the Central Courtyard.

Student accommodation (two buildings)
A first for Macquarie University, two brand new student residential towers with up to 342 beds will be built, with further residential towers planned for the precinct at a later date. The design caters for contemporary study and living needs. Ancillary and function spaces are also included. Given the proximity to Central Courtyard buildings and plaza-facing retail areas, the student accommodation is set to encourage night-time and student-led use of the new development.
Lincoln building, 16 Wally’s Walk
A campus architectural icon, the four-level Lincoln building will undergo an internal and facade refurbishment with the ground level converted into six retail food and beverage outlets that will open onto the new Central Courtyard area. Upper floors will be used for the Higher Degree Research Office and Research Services.
More information including plans and project documents here.
 Back to homepage
Great, the new heart of campus with showcase design features and destinations.
https://sls-dubai.goldpillars.ae/
Hi.
Good to see the courtyard construction begin!
Following up with my previous posts:
I failed to extract the information for water efficiency labelling and energy rating of the buildings. Can you please provide them in the document section?
It is good news that the project good a 5.0 Star rating. Can the Green Star evaluation/assessment be looked at or added to the project documents to understand how that rating was reached?
Providing the floor plans is very helpful to see what the future will bring! It looks like there is no facility planned to wash and reuse the dishes produced by the food court to reduce plastic waste. Is that something that can be implemented later or is a mid-term goal of the university? Along those lines, will there be solar panels or similar renewable energy plants installed at some point to reduce dependence on “Ausgrid” with their recently increasing number of power outages? What can students/staff do to help with those goals (constructions of pilot plants as research projects?)?
Keep up the good work. Have a good day!
Hi Hannes, project documents on the website appear as stipulated by the Development Application. There are no current plans to add to the list. Here’s a link to the Green Buildings Council of Australia’s website where you can learn more about the Green Star benchmarking system, what it considers and the process of obtaining a rating: https://new.gbca.org.au/
As you have noted, floor plans do not detail how each space will be used, however topics including recycling, materials, resource efficiency (energy and water) and biodiversity for the Central Courtyard buildings will be featured for staff through this newsletter as the project progresses. Thanks for your continued interest in the project.
Kind regards